
Current Listings
#104 Lonsdale St. Maple Creek, SK.

$25,000
MLS® Number: SK032457
Vacant lot ready to build your dream home in the community of Maple Creek, a town of 2100 people. Just 25 minutes from the Cypress Hills and 1 hour from Medicine Hat. This property is waiting for you to build or move something in. Located on the outskirt of town, this property has an uninterrupted view of the Hills to the south, as well as the picturesque Saskatchewan sunrise. Call today for more information!
#140 Abbot St. Piapot, SK
$39,900
MLS® Number: SK042982
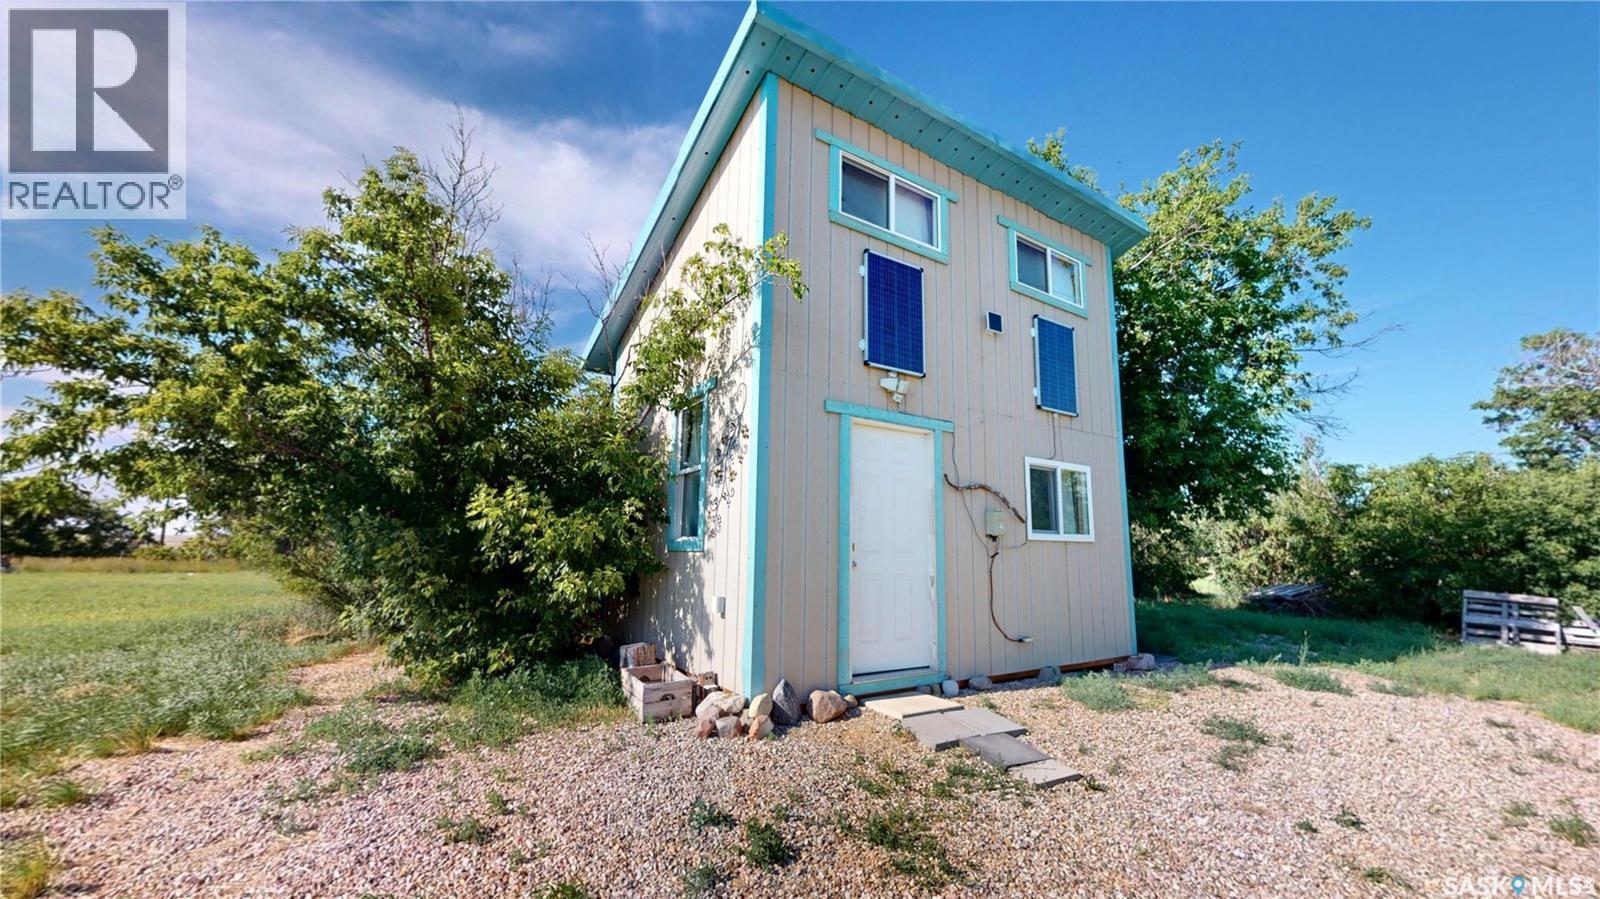
If you’ve been dreaming of a place to truly get away from it all, 140 Abbot Street in Piapot may be exactly what you’ve been searching for. Tucked just off the Trans-Canada Highway, “The Shabin” sits on a massive 32,640 Sq Ft lot and offers the perfect off-grid retreat at a fraction of the cost of most recreational properties. Whether you’re looking for a peaceful weekend escape, a summer basecamp, or a place to disconnect and unwind, this unique property offers endless possibilities. Powered by solar energy and heated with a cozy wood stove, the cabin also has the option to run a generator or add propane heat for extended off-grid living. Inside you’ll find a functional kitchen, comfortable living area, seasonal water storage, a 2-piece composting toilet, and a loft bedroom accessed by ladder. The generous lot provides plenty of space to park your RV, enjoy summer camping, or even live in the cabin while building your dream home before converting it into a guest house, studio, or workshop. Preliminary enquiries indicate municipal services may be available and propane heat is permitted; however, buyers are encouraged to verify all information with the municipality to ensure it suits their intended use. Being sold as-is, where-is, all that’s left to do is bring your personal belongings and start enjoying the slower pace of life.
# 2 Chimney Coulee Rd. Eastend, SK

$80,000
MLS® Number: SK045743
Welcome to “Chimney Coulee Cottage,” a unique piece of Eastend, Saskatchewan, tucked into a beautiful setting just steps from the Frenchman River. Originally a one-room schoolhouse, this charming 815 sq. ft. cottage has been thoughtfully restored with upgrades including rough-ins for the kitchen and bathroom, new drywall, windows, wood trim and fresh paint—all while preserving the character that makes this property special. Whether you’re looking for a peaceful weekend escape, creative getaway or one-of-a-kind place to call home, Chimney Coulee Cottage offers something you won’t find in an ordinary property. Inside, impressive 11 ft. ceilings and large windows create a bright, open living space, while a Jøtul wood stove provides warmth on cooler days. Sliding glass doors open toward the river side, bringing the natural surroundings into the living space. The kitchen and bathroom are ready for completion, with rough-ins in place, and an appliance package is included and ready to install. Laundry is also roughed in, giving the next owner a head start toward completing the cottage. Outside, the setting truly shines, with the Frenchman River running alongside the property and surrounding landscape creating a peaceful prairie retreat. The .77-acre property offers plenty of room for gardens, outdoor living and enjoying views of the White Mud Hills. Located on the outskirts of Eastend, the property offers the flexibility of rural living. An additional outbuilding with electricity and baseboard heat offers potential as a studio, workshop, bunkhouse, hobby space or additional seasonal living area. The buyer will be responsible for creating independent access to the property. A cistern and septic system can be installed, with quotes available. Full of history, personality and potential, Chimney Coulee Cottage is more than a cottage—it’s a rare piece of waterfront Saskatchewan prairie with a story all its own.
#135-145 3rd ST, Fox Valley, SK
SOLD!
MLS® Number: SK044769
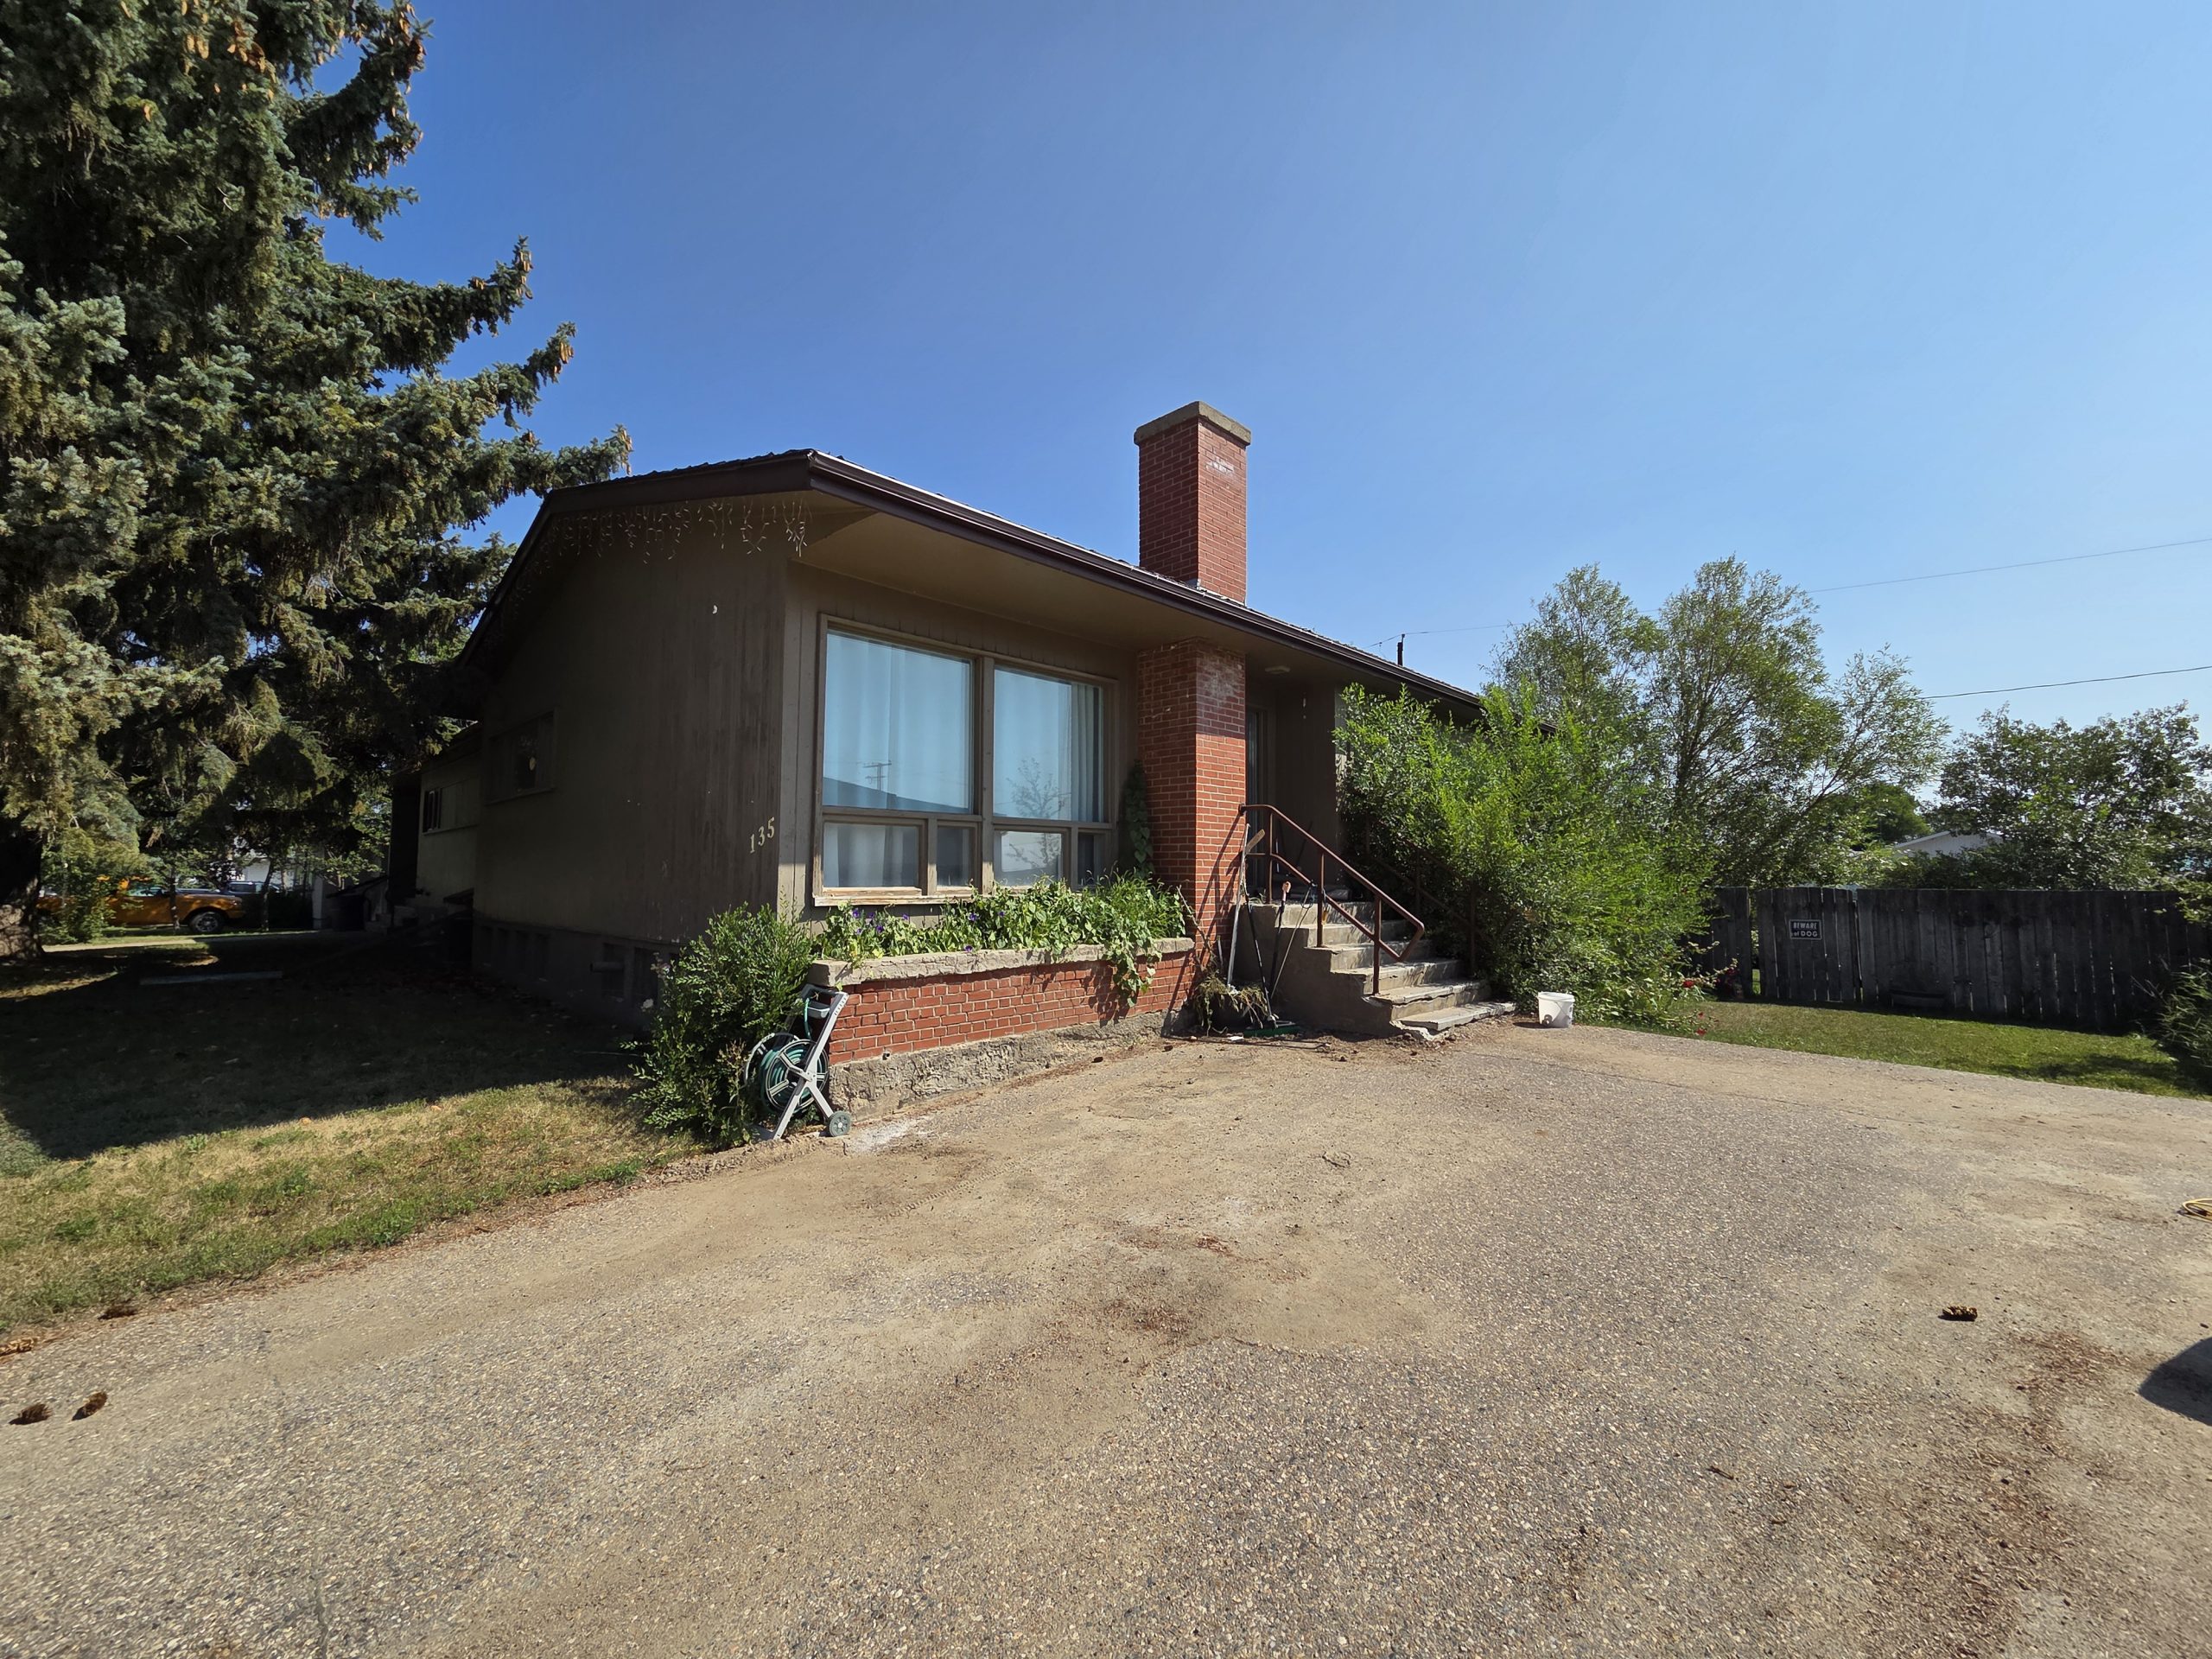
Priced to sell & quick for immediate possession, this home is located in Fox Valley, a quiet community in SW Sask., 1 hr from Medicine Hat, 40 min from Maple Creek & 20 min to Leader. This home offers ample space for your family or potential investment income with rental suites. Featuring 5 bedrooms & 2 baths. Originally designed as a dual-purpose residence with a living space on one side & a Dr. office on the other. Through the South side entrance, which was the living space side, there is a porch leading into the living room on one side & a bonus on the other. There are 2 bedrooms & 4 pc bath on this end of the home. There are original hardwood floors throughout this living space. The eat-in kitchen is at the front of the home & has ample cabinets. The hallway has closets close to the entrance. You can also easily access the backyard from the split back entry or continue to the partial basement. Presently unfinished, this area could be rec space & ample storage. Continuing to the other side of the home there is a large pantry with additional cabinet storage. There is a 2 pc bath operational & another 2 pc rough in (was his/hers from dr office) offering opportunity to expand or create an en-suite from one of the bedrooms. Down this hall there are 3 more bedrooms that can be easily used as office or craft. At the North end there is another front entrance/porch & a second family room space. The additional opportunity for this home is to utilize it as a multi-generational family living with the separation of space, or create full separation with a rental suite. This home also sits on an extra-large 128’ X 125’ fully fenced lot. There is parking at both sides with room for 4 cars/RV and room for 2 or more on the other end. Plenty of extra space for additional parking or building a large garage. The yard has multiple places to enjoy, including mature trees, a fire pit area, a play area and a patio. This property offers a unique layout with ample possibilities.
#102-104 Marsh ST. Maple Creek, Sk

$145,000
MLS® Number: SK045539
This well-maintained 984 sq. ft. one-level home offers comfortable, accessible living with 2 bedrooms, 1 bathroom, main-floor laundry, and updates throughout. The generously sized kitchen features updated cabinets, countertops, windows, and lighting, along with plenty of natural light, an eat-in dining area, and a convenient desk space overlooking the side yard. The large living room offers direct access to the side deck through a sliding glass door. One bedroom is located at the front of the home and features its own exterior access, providing the flexibility to also be used as a home office or den, while a second good-sized bedroom is located just off the living room. The updated bathroom features a newer vanity and walk-in bathtub, with the laundry conveniently located nearby. The rear entrance opens onto a covered back deck, adding another great space to enjoy the outdoors. Situated on a well-treed double corner lot with alley access from both the side and back, the property offers a firepit area, plenty of yard space, and excellent potential to build your dream garage. With wheelchair-friendly, single-level living, thoughtful updates, mature surroundings, and plenty of outdoor space, this home offers a practical and inviting option for a variety of buyers.
#130 Maple St. N Eastend, SK
$149,000- Price Reduced!
MLS® Number: SK041601
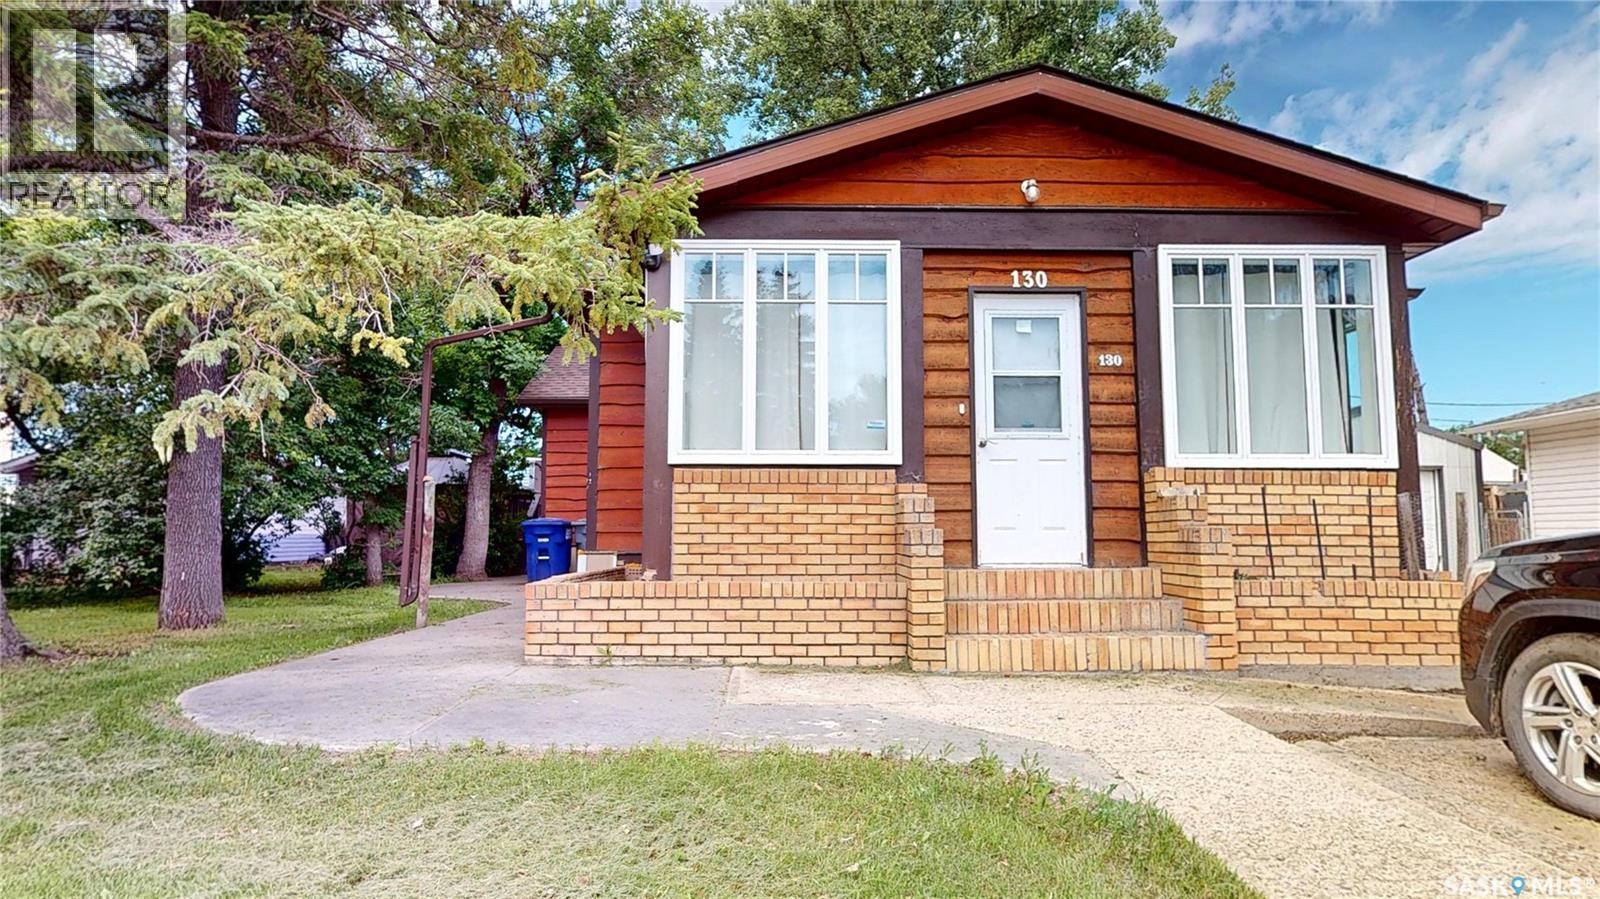
Located central to the picturesque town of Eastend’s downtown, swimming pool, golf course, school, convenience, summer festivals & markets & the scenic Frenchman River, T-Rex Discovery, Cypress Hills & Grasslands Destination Area. This Century Home features a sunroom veranda for morning coffee or a tranquil evening. The living room has plenty of natural light & flows to the fully renovated kitchen featuring solid maple cabinets, soft close drawers, quartz countertop, pantry & all the appliances. The master has large closet 3 & pc ensuite. There are 2 more main floor bedrooms, a recently fully renovated 4 pc bath with deep soak tub, & a mud room at the back of the home that leads to the back deck & yard. The charm of the millwork, wide baseboards, solid wood doors & frames has been maintained through the renovations with upgrades to easy care vinyl plank & laminate flooring. There is a second-floor loft for storage &/or a bonus bedroom. This level also features the original wood floors. In the finished basement, you will find a office/den at the bottom of the stairs, a large rec room, bonus space for workout equipment, craft & a 3rd large space with a window that can be bedroom #5. Laundry/mechanical complete the basement level. Mechanical upgrades include plumbing, electrical, furnace, a/c, on-demand hot water, “genulink”, & radon remediation system. The exterior is cedar siding for minimal maintenance plus improvements of triple pane windows, extra insulation in the attic, and roofing. The 12 X 16 back deck has upgraded composite boards. Plenty of area to enjoy in the well treed yard, plus a gazebo off the side of the deck. There is off-street parking on the front driveway plus plenty of room in the back for parking, RV. or room to build a garage. Eastend offers a quiet, affordable lifestyle and this home is priced to sell! Make your appointment today and 130 Maple Avenue Eastend your new address!
#311 Pottery St, Eastend, SK

$150,000
MLS® Number: SK047234
Welcome to this inviting Eastend home, offering a bright comfortable interior, nice updates, and plenty of room to make it your own. Large windows brighten the main floor, where you’ll find a comfortable living room complete with a wood-burning fireplace, a spacious kitchen with plenty of cupboard and storage space, and a dedicated dining area. Two good sized bedrooms and a full bathroom are also located on the main floor. Updated flooring throughout much of the home adds a fresh, clean feel. One of the standout features is the large 30 x 10 attached sunroom. Currently unheated and not included in the stated square footage, it offers approximately 300 sq. ft. of additional space that could potentially be heated for added living area or left as-is to enjoy as a cozy three-season retreat. The basement offers two additional bedrooms, a separate shower room and water closet next to the laundry area, as well as a convenient kitchenette-style space. The spacious fourth bedroom could easily serve as a rec room, depending on your needs. Outside, the private backyard is well treed and fully fenced, with a single detached garage and plenty of parking. From the extra living space inside, to the private, well treed backyard, this is a home with plenty of room to settle in and make it your oasis.
#505 1st Ave. Maple Creek, SK.

SOLD!
MLS® Number: SK046957
Located in the community of Maple Creek in the core area for ease of access to business work and shopping. This Triplex unit is an easy care revenue property with 3 one bedroom units all with their own laundry. All three units have received upgrades to windows, some flooring and paint. With rentals in short supply this building has a zero vacancy rate. Unit 1 and 2 have access from the front street. Unit one has bedroom, livingroom kitchen/dining and a bonus space for guest or small bed and stackable laundry and 4 pc bath. Unit 2 has living room bedroom kitchen/dining 4 pc bath and access to basement and their laundry. The rear unit 3 is the largest and most open of the units. The side entry has stacking laundry/porch, 4 pc bath open kitchen/dining, living room with n/g fireplace (unused) and a good-size bedroom. New furnace in 2010, very recent hot water heater new gutters last 2 years; new shingles July 2013, windows and stucco repair around 2019. The exterior is stucco 2 sides with stucco scratch coat front and alley side. Interested buyers are encouraged to take advantage or the Matterport video as a preview to keep tenant disruption to a minimum. Further information, including Income and Expense information available for serious buyers (minimum 24 hr notice)
#210 Cypress ST, Maple Creek, SK

$225,000- Price Reduced!
MLS® Number: SK038820
Make 210 Cypress Street in Maple Creek your new home. Located within easy walking distance to downtown shopping, this home features a large open kitchen, dining, and living area. The kitchen, located at the rear of the home, offers plenty of oak cabinets and countertop space, room for a large table, and easy access to the back deck—perfect for summer BBQs. Large south- and west-facing windows fill the living room with natural light. The home offers two main-floor bedrooms, a 4-piece bathroom, and the added convenience of a spacious main-floor laundry/mudroom with room for a freezer, pantry storage, or additional closet space. The basement features a large open rec room with a natural gas space heater that could be converted into a cozy natural gas fireplace, a generous bedroom with walk-in storage closet, and a bonus room with built-in cabinets ideal for an office, craft room, or potential fourth bedroom. A 3-piece bath and laundry/mechanical area complete the lower level. Updates include a furnace (2022), hot water heater (2021), and metal roof (2018). Outside, enjoy the covered front sitting area, a new back deck (2022), resurfaced concrete front driveway, concrete RV parking pad, and an insulated, heated double detached garage with alley access and potential drive-through capability—perfect for the hobbyist, craftsman, or anyone needing extra workspace.
#203 Pottery ST. Eastend, SK
$230,000
MLS® Number: SK044389
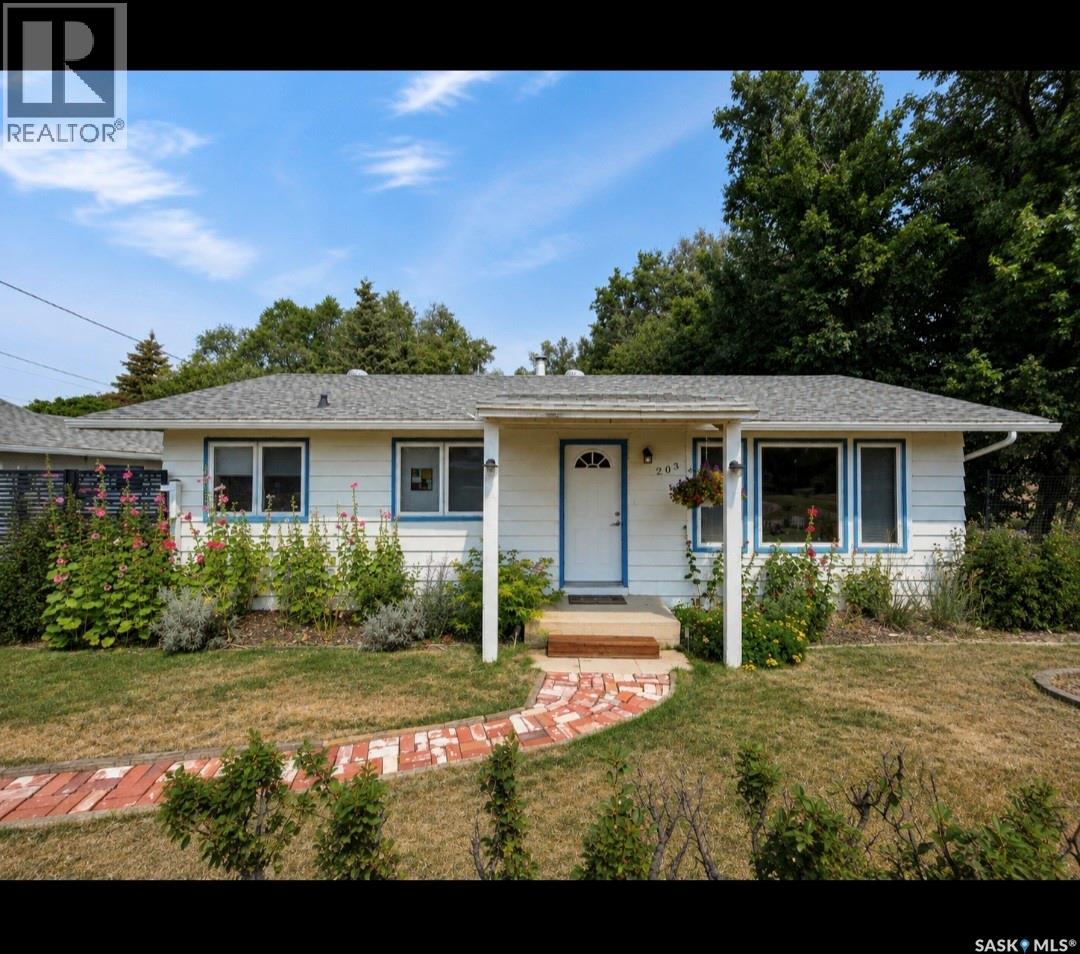
Welcome to this exceptionally well-maintained, move-in ready home in one of Eastend’s most sought-after locations. Backing directly onto the park next to the Frenchman River, this property offers the perfect combination of peaceful surroundings, privacy, and ease of access to walking trails. The bright and spotless main floor features two comfortable bedrooms, a full 4-piece bathroom, and inviting living spaces that have been updated with fresh paint. Continuing on the main floor is large laundry room with utility sink and a bright kitchen/dining with new counter tops, sink and faucet (2022). The poured concrete foundation provides a solid base, for the partially finished lower level, which offers a second bathroom and additional living space, that could be utilized for an office and 3rd bedroom space, as well as a workshop and storage. Numerous updates provide peace of mind, including new windows, upgraded electrical, new eavestroughs, a high-efficiency furnace (2020), hot water tank (2020), Central Air (2020). Outside, the incredible curb appeal continues with beautifully maintained landscaping, an oversized yard on a huge lot, a detached single garage, and a premium rubber-paved driveway that adds both style and durability. If you’ve been searching for a turnkey home in an unbeatable Eastend location, this property is one you won’t want to miss.
#210 Hood St. Maple Creek, SK.

SOLD!
MLS® Number: SK045648
Welcome to 210 Hood Street in Maple Creek. Located on a quiet residential street just a short walk from parks, local shops, & downtown amenities. This exceptional property offers the perfect combination of historic charm & modern versatility. Impressive curb appeal with a xeriscape front yard & attractive front entry. Offering over 1800 sq. ft. above grade, this beautifully maintained 1 3/4-storey home features 4 bed. & 2 bath. Original architectural details, high ceilings, elegant woodwork, & sun-filled living spaces create an inviting atmosphere throughout. The bright renovated kitchen features white cabinetry with upper transom-style glass doors to display your special items. Plenty of prep space, a farm sink, tile backsplash, modern appliances, generous storage, & a casual breakfast nook. The dining room can accommodate a large table & is open to the formal living room, which features recent carpet, a natural gas fireplace, bay window, foyer & the original banister leading to the second level. The kitchen, dining & back entry feature attractive & functional tile flooring. This level also has a main floor bedroom, flex space office/den, 3 pc bath & is complete with a spacious laundry/mudroom that leads to the backyard. The second level is home to 3 generously sized bedrooms, including the primary bedroom and features a beautiful 4 pc bathroom. Fresh paint, some new flooring and quality blinds throughout. Outside, the mature fenced yard is surrounded by established trees, shrubs, perennials, an attractive patio area, garden space, single detached garage & parking. The basement is under the original home and is in great shape for a home of this age with a crawl space under the addition. Major upgrades over the years include some windows (1970s, some more recent), furnace, central air, & last 3 years updated electrical service. Homes like this rarely become available—don’t miss your opportunity to make this beautifully maintained property your new home.
#402 Jasper ST. Maple Creek, SK.

$249,000
MLS® Number: SK034341
This stunning century Brick 2-story is one of Maple Creeks historic cornerstone homes, beautifully preserving its timeless character while incorporating upgrades. The front Veranda wraps around to a welcoming side foyer, showcasing an interior decorative door & glass knob that reflect the home’s rich history. Main floor has 9 ft ceilings & both the large dining room & the living room feature original refinished wide board hardwood floors & original millwork. French doors open to a sunroom/office or reading nook. The original central staircase leads from the dining room to the 2nd floor. The kitchen has some modern touches while retaining character with the timeless black and white tile flooring. A feature of the time is the maid’s staircase from the kitchen to the upper floor. Kitchen has ample cabinets, large pantry, stainless fridge & gas range. A convenient 3-piece laundry/bath completes the main level. Bonus 240 sq ft unheated back porch leads to a flex space; workshop, storage or summer kitchen. There is power for an electric heater or install gas fireplace to add to the living space. The second level offers 3 generous bedrooms, all with original painted millwork. The 4 pc bath provides access & acts like an ensuite for the 3rd bedroom (formerly maids’ bedroom with stairway to kitchen). The basement has original rock foundation & is suitable for storage & mechanical. The side door off the kitchen provides access to the covered back entry & fenced back yard. Mature trees provide shaded areas with sunlight areas for the 4 raised garden beds. The double detached garage has been refurbished with a new roof, repaired & insulated interior, new concrete & new roll-down mesh doors. Other upgrades include some plumbing & fixtures in both baths, updated electrical panel & fresh paint in the last few years. Shingles soffit & facia 2022. Seller discloses encroachment easement to the South side. Don’t miss out on the chance to own one of Maple Creek’s finest Century homes.
#108 Griffin St. Maple Creek, SK.

$259,900
MLS® Number: SK051222
Welcome to 108 Griffin Street in Maple Creek—where modern updates meet move-in ready convenience. The main floor has been beautifully renovated over the past couple of years, featuring quartz countertops, a stainless-steel sink, high-end fridge, gas range with hood, freshly painted cabinetry with new pulls, and a pantry with pull-out drawers for added storage. Enjoy updated vinyl plank flooring, fresh paint, new doors, and vinyl windows throughout. The bathroom has also been upgraded with quartz counters and new sleek matte-black fixtures. The layout of the main floor is thoughtfully designed with 3 bedrooms, a large living room with bright natural west-facing lighting and the kitchen overlooking the backyard with direct access out back. The partially finished basement is framed and drywalled with materials included to complete, offering a large bedroom, rec space, bathroom rough-in, and upgraded PEX plumbing with a manifold system with isolation zones, for ease of completion of the basement as well as future use. The basement offers a solid concrete condition in great shape, a backwater valve, furnace (10 years) and a newly installed hot water tank. Outside, you’ll find a double detached garage with its own furnace, new siding and shingles, plus a low-maintenance xeriscaped yard with raised garden beds, water features, a large wooden patio, and space for RV parking. A turnkey main floor with room to make the basement your own—make the call and get packing!
#51 Harrigan Cres. Maple Creek, SK.
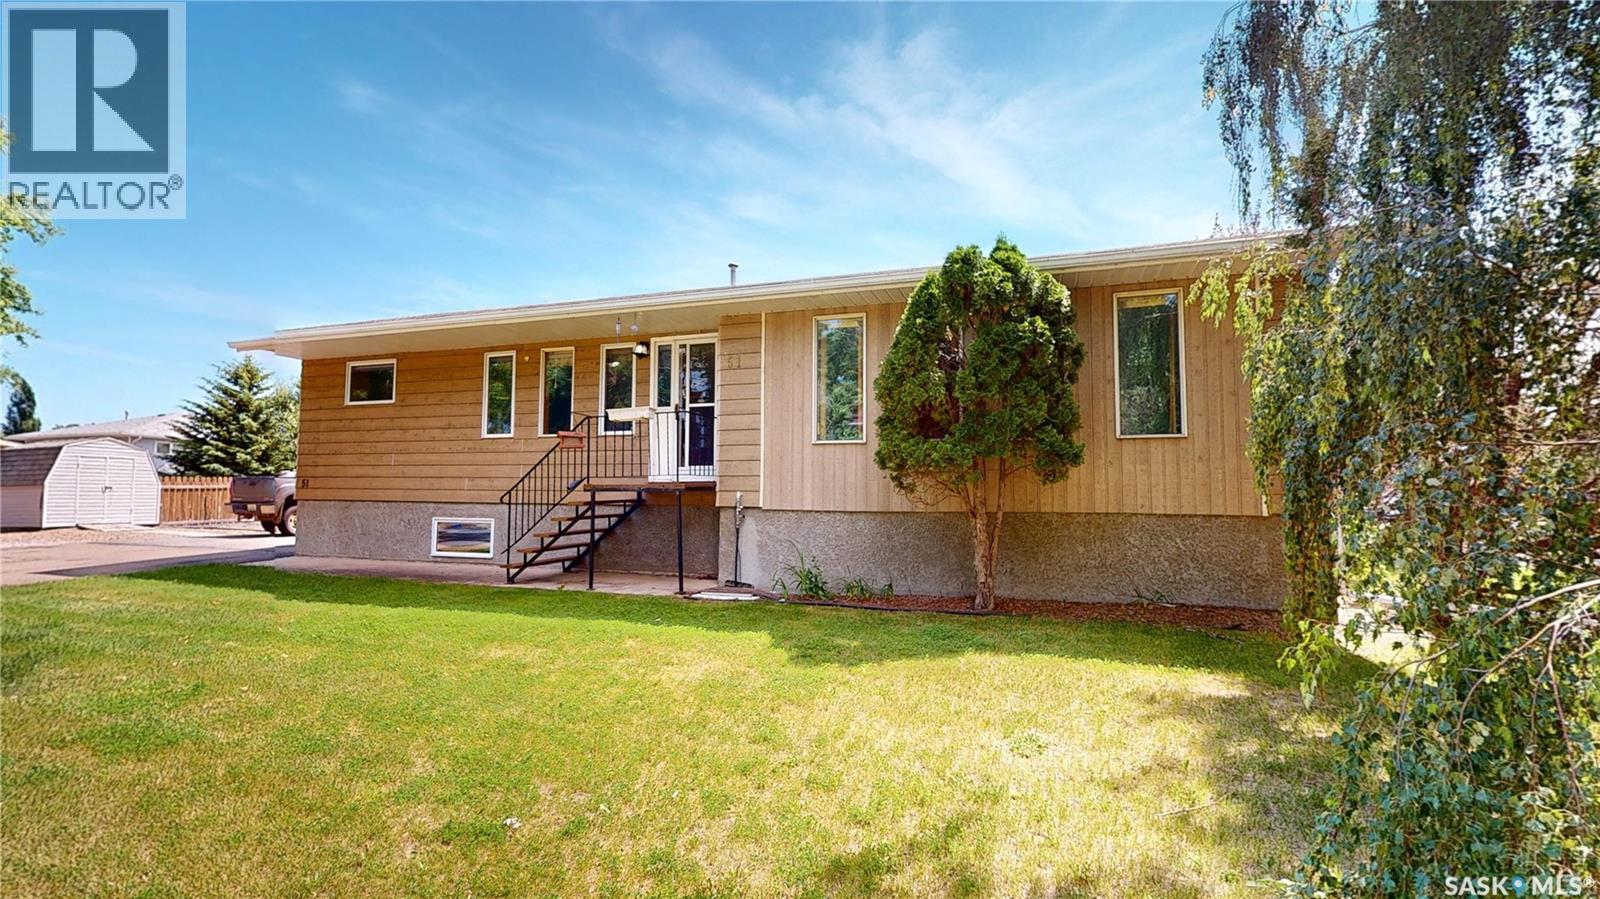
$295,000
MLS® Number: SK041938
Available for Quick Possession. Located on a corner lot on a quiet crescent in Maple Creek, this quality-built property is ready for you to move in and make it your own. The main floor features a generous U shape kitchen with plenty of kitchen cabinets and counter space. The dining area has room for large family gatherings and is open to the expansive living room. The primary bedroom features double closets and a convenient 3-piece ensuite bathroom. The rest of the main floor includes two additional generous size bedrooms, each with ample closet space, storage in the hallway, along with a 4-piece main bathroom, and good sized side entry with a dedicated main floor laundry room for added practicality. The lower floor has family room plus a very large open rec room, a bedroom, large 3 piece bathroom and a utility room with a multitude of storage space and a cold storage room. The convenient side entry from the asphalt driveway offers a perfect spot for a future deck, providing an opportunity to extend your living space or is a fantastic option to build an attached garage. There is a good sized garden area with storage shed, as well as plenty of off street parking. Whether you’re looking for a home fit for entertaining or expanding to your dream family home, this property offers it all with the potential to make this home into your own oasis. For further information or to arrange a viewing of this quality home, call today!
#929 Railway Ave. Burstall, SK.

$275,000- Priced to move!
MLS® Number: SK051291
Burstall Fuels offers a rare investment opportunity in the heart of southwest Saskatchewan. Located in the beautiful small town of Burstall just inside the Saskatchewan–Alberta border, this well-known property is just minutes from the Burstall Compressor Station and benefits from the steady economic activity it brings, with hundreds of workers and contractors in the area creating a consistent demand for fuel, food, and convenience services. The operation is a busy, relatively self-sustaining 24/7 pay-at-the-pump fuel service, well advertised on the main access highways, and the pumps have been upgraded for reliability and efficiency. Situated on a corner lot for easy access, the station offers regular, diesel, and premium fuel. Attached is a charming convenience store with an old west general store façade that extends inside, offering snacks, beverages, essentials, and a unique selection of antiques, collectibles, giftware, souvenirs, and locally supplied products. There is exciting potential to expand the business even further, with space and opportunity to introduce a coffee shop, food service, or ready-to-eat meal offerings to generate additional revenue from the strong local workforce and passing traffic, while already offering homemade heat-and-eat meals, baking, snacks, and treats. A standout feature of the property is the inviting outdoor entertaining area, complete with picnic tables, a fire pit, and a cook house—perfect for hosting community events, car shows, special promotions, or simply providing a welcoming place for customers to relax. The property also includes a separate rental suite with its own entrance, offering added income potential or convenient on-site living. Whether serving locals, workers, or visitors exploring the Great Sand Hills and southwest Saskatchewan, this versatile property combines a thriving business, strong growth potential, and meaningful community connection—don’t miss your chance to own this exceptional property.
#33-35 Pacific Ave. Maple Creek, SK.

$285,000
MLS® Number: SK038517
Opportunity awaits with this historic commercial building package in the heart of Maple Creek. Presently known as 33 & 35 Pacific Avenue and held under one title, this property offers excellent frontage along Highway 21, where strong local traffic is further enhanced by summer tourism to Cypress Hills, Fort Walsh, and Southwest Saskatchewan. Rich in history, the buildings were constructed in 1905 from fieldstone, much of which remains preserved behind the 1970s façade and visible from the rear. The main floor currently operates as a multifunctional space, offering approximately 1,700 sq. ft. of retail space with high ceilings, large display windows, multiple office areas, and two 2-piece bathrooms. The original central staircase and banister remain intact, leading to the second floor. Above the retail area is a spacious 3-bedroom suite with private laundry, a 4-piece bathroom, generous kitchen and dining space, and a primary bedroom with a nook ideal for an office, den, or walk-in closet. The living/dining area showcases 11 ft. ceilings, original beams, tongue-and-groove wainscoting, and historic trim. The upper floor of the east building has a partially developed area with back stairway egress/entry, mechanical closets, a non-functioning bathroom, additional unfinished space, offering potential for future suite development and added revenue. Outside, the property offers ample rear off-street parking and a 24 x 45 garage built in 1986, suitable for parking, storage, or warehouse use. Recent updates include a metal roof and upgrades to much of the plumbing and electrical. This unique property offers endless opportunity: live upstairs and work below, operate your own retail business, rent the offices, develop additional income space, or invest in a remarkable piece of Maple Creek history.
Steinkey Acreage , RM of Happyland. No. 231
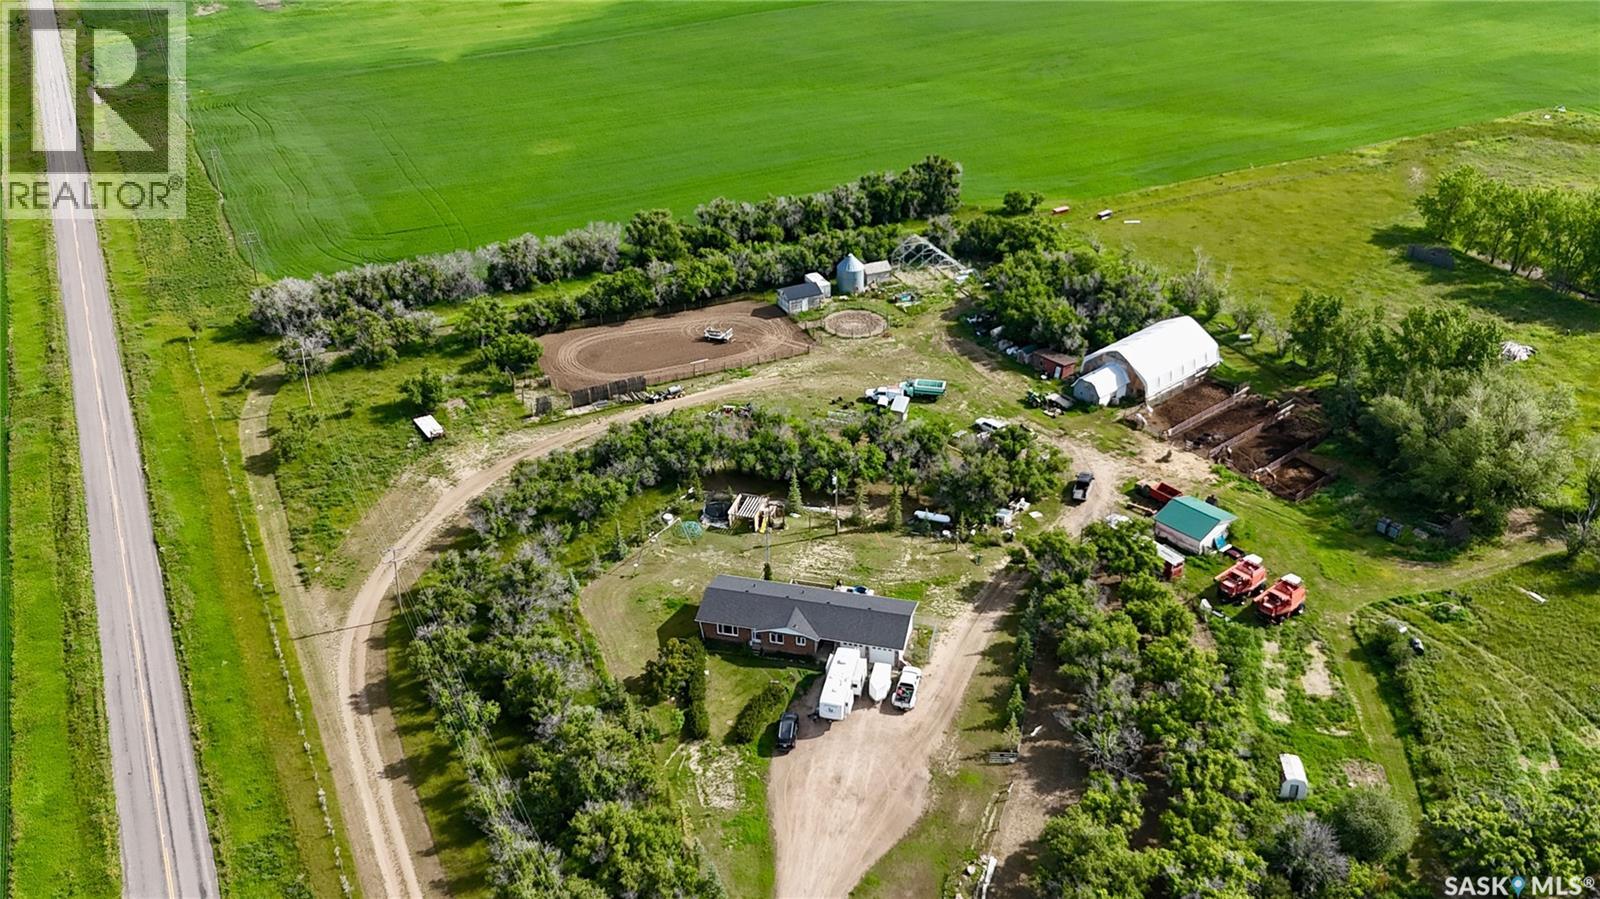
$369,900
MLS® Number: SK048813
Horse lovers, this is the acreage you’ve been waiting for! Situated on 16.77 acres near Liebenthal, SK, this property combines a spacious 5-bed, 3-bath home with an impressive horse setup and country living. The main floor features 2 bedrooms and 2 baths, including a main bathroom with new tub surround. The open-concept kitchen, dining and living area offers a bright, functional layout with a gas fireplace. Main-floor laundry provides direct access to the back 3-tiered deck, while an office is conveniently located off the garage entrance. The heated double attached garage includes a porch area with built-in lockers, providing plenty of space for coats and boots. Updates include all main-floor windows, shingles (2024) and furnace (2019). The utility room houses the water system, including reverse osmosis. Downstairs are 3 additional bedrooms, a full bathroom and a unique rec room currently set up as an at-home theatre with a barn-inspired design. A gas fireplace is roughed in for future installation. Outside, this acreage shines for horse enthusiasts. Extensive cross-fencing and multiple pens feature movable structural panels for easier cleaning and flexibility. The 16 x 20 barn has stalls and a tack room, with an attached 40′ x 60′ tarp riding arena. There is also an outdoor riding arena and round pen. Two stock waterers, approximately two years old, are in place, with additional water lines run for future waterers. Curb stops provide easy shutoff, and hydrants are located throughout. A good well services the acreage. Established fruit trees add to the property. Additional outbuildings and storage include a 20′ x 22′ detached garage/workshop with new tin roof, a steel bin with concrete floor and an additional 30′ x 40′ tarp building (tarp not currently on) that will remain. From the home and outbuildings to the fencing, arenas and established water infrastructure, this acreage offers a well-developed setup with the space and facilities to truly enjoy country living.
#604 Pine Creek Cres. Cypress Hills, SK.
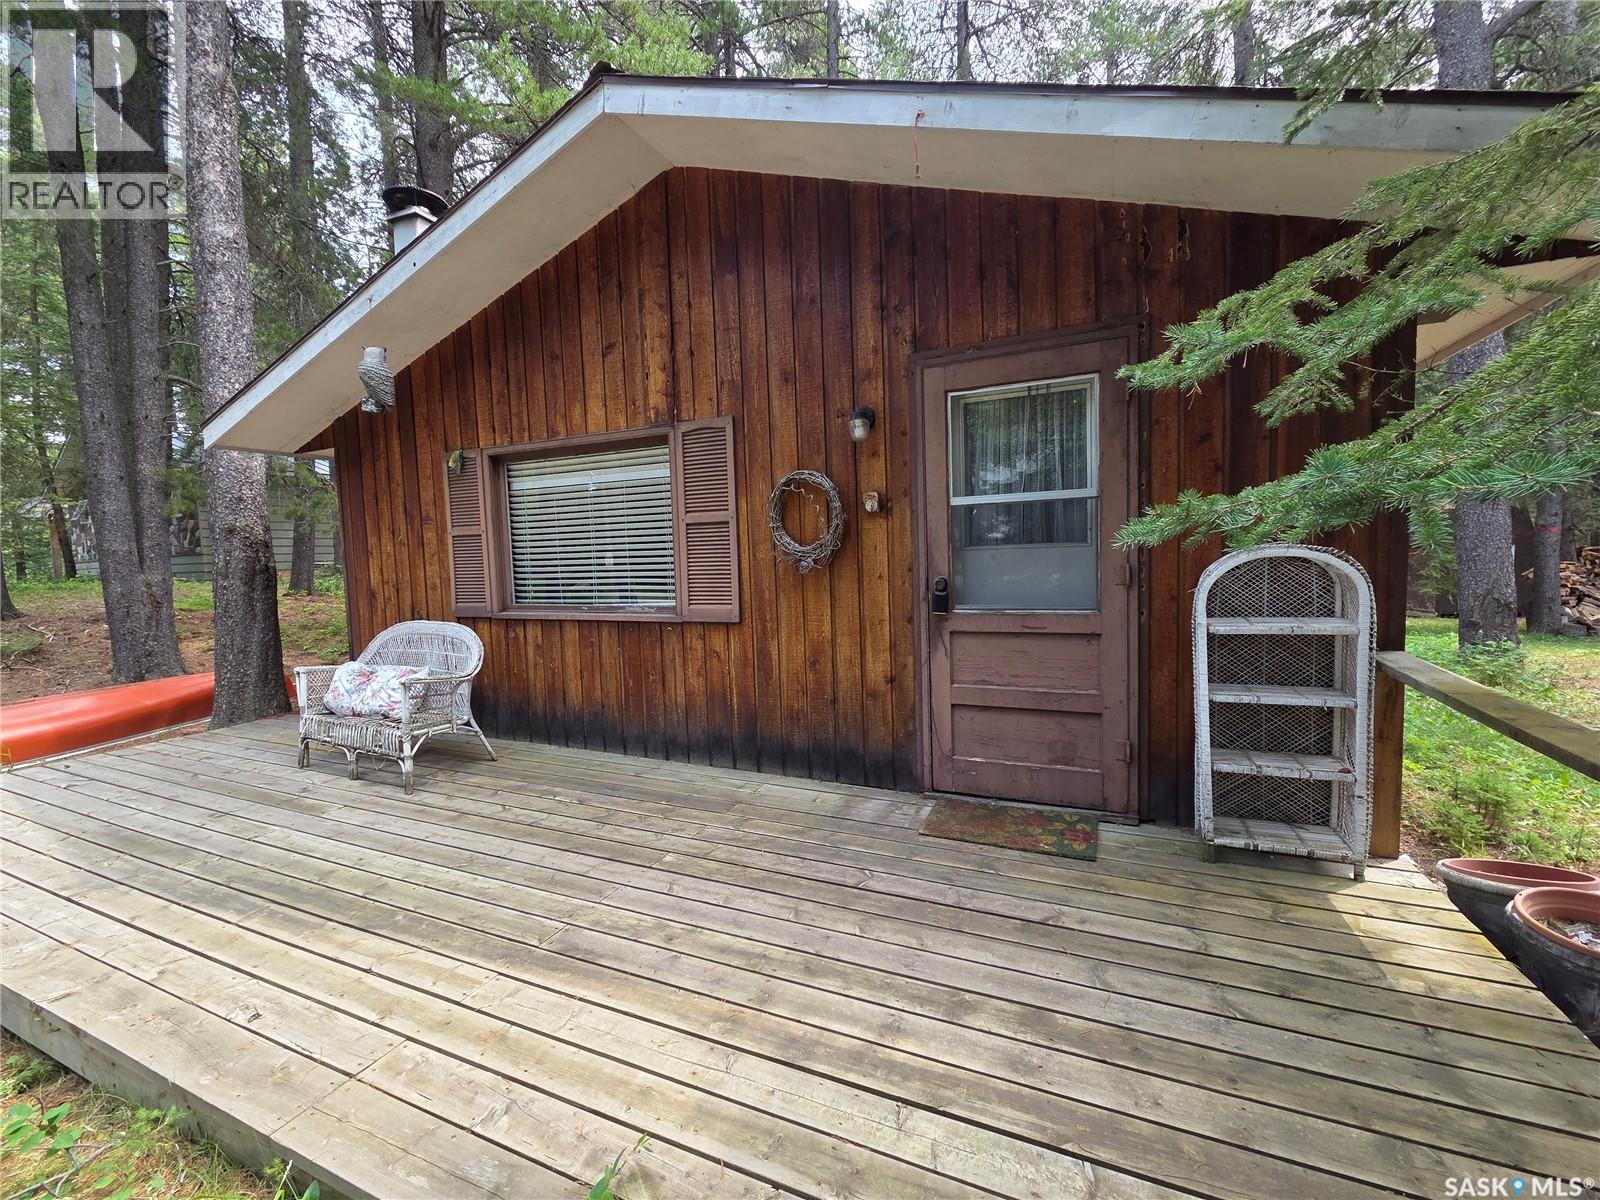
$390,000
MLS® Number: SK044132
Welcome to 604 Pine Creek Crescent in the beautiful Cypress Hills Provincial Park (SK), where a new family can begin creating memories that will last a lifetime. This charming three-season cottage is ideally situated in a quiet area, yet remains within easy walking distance of the park’s core amenities and the lake. The property offers convenient parking and easy access from the spacious front deck, making loading and unloading a breeze or providing the perfect spot to relax and watch the world go by. The deck continues around to a more private rear entertaining area, ideal for peaceful evenings surrounded by nature. Inside, the quaint U-shaped kitchen features a peninsula with dinette seating, making good functional use of the space and comes equipped with an electric stove and refrigerator. A dining table, along with a convenient fold-down table, provides flexible space for family meals, entertaining, or evening games. The cozy living room offers electric baseboard heat for cool evenings, while the wood stove creates the warm, inviting atmosphere every cottage should have. The cottage includes two comfortable bedrooms—one with a double bed and the other with bunk beds—along with a full four-piece bathroom. Sliding patio doors lead directly to the rear deck and yard, the perfect setting for summer BBQs, evenings around the fire, roasting marshmallows, or simply unwinding after a day at the lake. The cedar exterior is complemented by a durable metal roof, while both wood and electric heat allow for comfortable use throughout the shoulder seasons. Cottages in Cypress Hills Provincial Park are situated on leased land and include seasonal water service (typically May through September) along with a septic holding tank. If you’ve been dreaming of your own family getaway in one of Saskatchewan’s most treasured destinations, this is an opportunity you won’t want to miss. Call today for more information or to arrange your personal viewing.
Pridmore Farms, RM of Reno
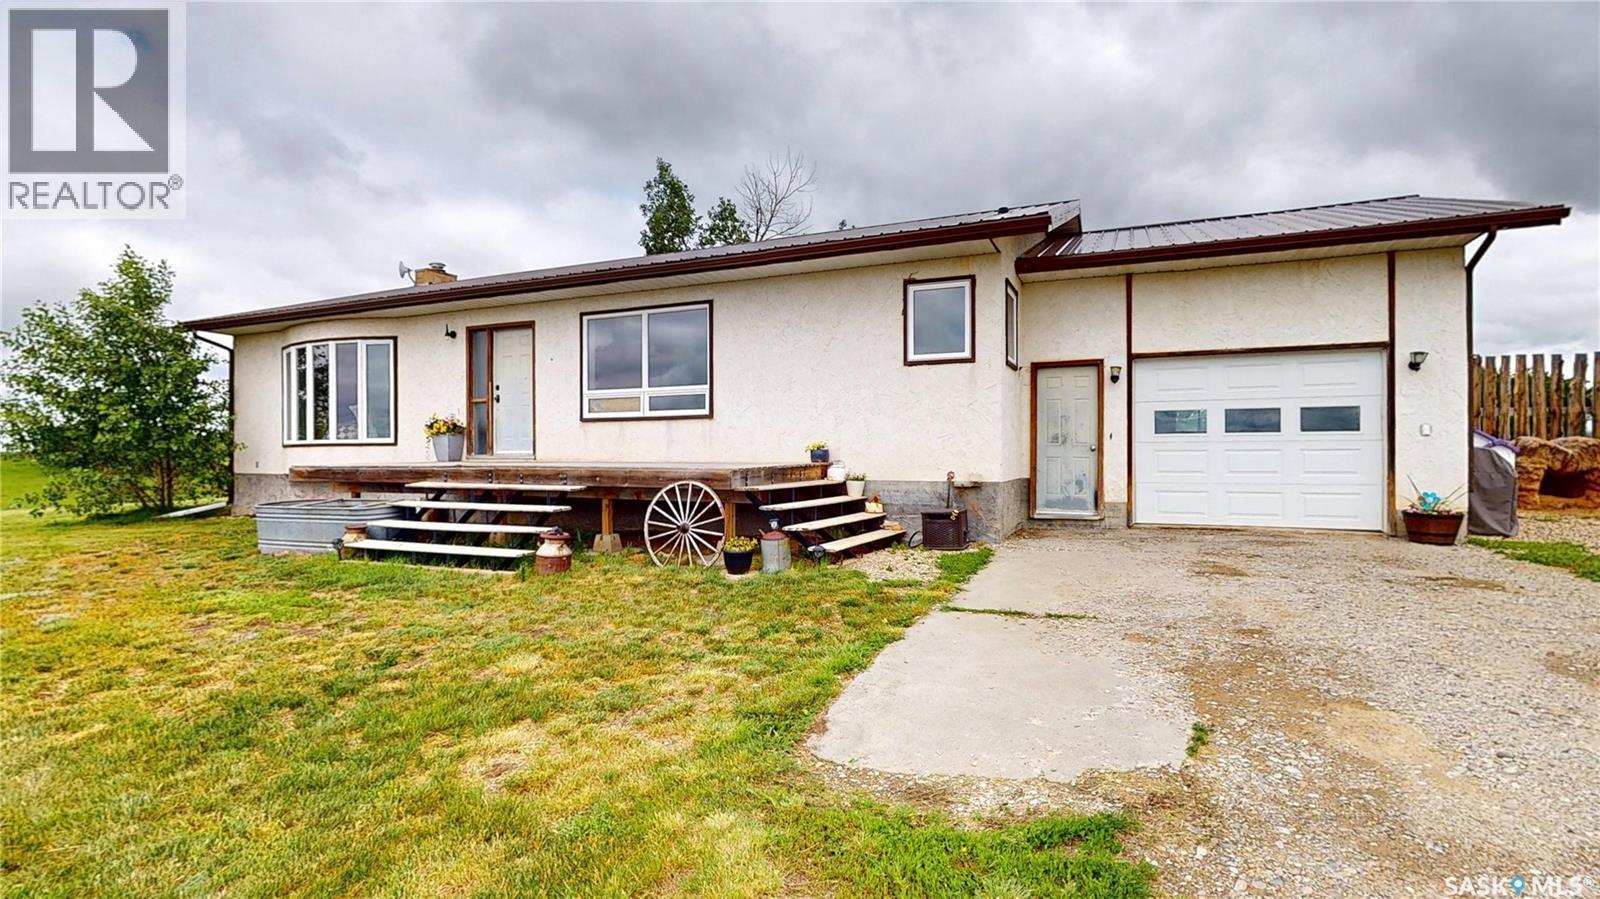
$425,000
MLS® Number: SK040462
Are you looking for a country home to raise your family or to semi-retire? This property may be just what you are looking for. Located in the RM of Reno, along the Redcoat Trail between the Cypress Hills & Grasslands National Park, 65k to Maple Creek, 23k to Consul 48k to Eastend & a view toward the “Old Man On his Back”. This property is 156.22 acres/145 seeded. Enter this “rustic modern” style home from the garage, where you find a main-floor laundry/mudroom with sliding doors to the backyard, perfect for a back yard deck, a 2 pc bath w/ a western-style vessel sink on a live-edge counter. The heart of all farm homes is the Kitchen, with custom cabinets, pantry w/ pull-out drawers, b/i oven, range top, unique corner sink, live-edge shelving. The open plan to the dining with south facing window & front door open to the deck is perfect for BBQ or just sitting & watching the prairie sky. Spacious living-room has a south-facing bay window adding to the home’s natural light. 2 bedrooms on the main floor, master has large closed & rough-in 3 pc bath. 2nd bedroom, a 4 pc bath, & 3 hallway closets complete the main floor. Basement has rec room area with wood stove & a separate basement entry. Beautiful reused character door trim on the 2 options for bedrooms & 3 pc bath w/i tiled shower. Bonus area for storage. Mechanical room with propane furnace & hot water (2013), cold room where the 100 amp service & water pump are located. Unverified Age of the home is 1984. The main floor has updated vinyl windows. Exterior is stucco & a metal roof for minimal maintenance. There is a single attached garage with passage doors front & back. The yard site has a good shelterbelt with mature trees & hedges, cross fencing, 2 stock waterers & a old shop that could be converted to a barn, with a lean-to shed. Only a quarter mile of gravel to the yard site makes the property very accessible & is on a school bus route that takes the kids into the K-12 school located in Consul.
#309 Marsh St. Maple Creek, SK.

SOLD!
MLS® Number: SK037703
Welcome to Redmond House, one of Maple Creek’s most distinguished and historically significant residences. Built in 1914 for William “John” Redmond, this remarkable 3+-level home has stood as a testament to exceptional craftsmanship, architectural beauty, and enduring quality for more than a century. Set on an impressive 16,500 sq. ft. lot, the property offers over 3,000 sq. ft. of living space, where original character and modern conveniences are in perfect balance. The home’s covered veranda stretches across the front façade and partially along the side, creating a timeless first impression. Step inside and you are greeted by rich hardwood floors, soaring 9+ft ceilings, elegant chandelier lighting, and a magnificent balustrade staircase that serves as the architectural heart of the residence. Throughout the home, large windows provide natural light, highlighting the ornate pressed tin ceilings, warm hardwood flooring, and the exceptional millwork and craftsmanship that have become increasingly rare. The formal sitting room is anchored by a charming brick-face fireplace and stunning stained-glass windows. The warm living room is adjacent to the elegant dining room which offers a spacious setting for entertaining enhanced by more beautiful stained-glass. The spacious kitchen features stainless steel appliances, direct access to the outdoors, and an adjoining butler’s pantry that speaks to the home’s heritage and original design. The original service staircase continues to connect the kitchen to the upper levels, preserving yet another piece of the home’s history. A thoughtfully relocated main-floor laundry room as well as a main floor 2pce bath complete the main level. The second floor is home to three generous bedrooms, including a serene primary complete with a three-piece ensuite and private access to the second-storey balcony, as well as a dedicated office or library and a spacious central landing that creates an airy sense of openness throughout the level. On this second floor is one of the home’s most charming features- the 4 Pce bath featuring a beautifully preserved clawfoot tub adorned with gold fixtures and black-and-white mosaic tile flooring. The third floor continues the home’s impressive scale with two additional bedrooms, full bathroom, and a generous upper hall that offers endless possibilities as a sitting room, reading retreat, or guest lounge. The partially finished basement offers additional living space with a recreation room, two-piece bathroom, substantial storage, and unfinished areas that provide future potential. Outside, the grounds are every bit as captivating as the home itself. Mature trees, perennials, expansive lawn areas, rear parking, and a largely fenced yard create a private oasis in the heart of Maple Creek. A large two-tiered deck and pergola-covered entertaining area invite gatherings both large and small, while the breezeway connecting the home to the attached double garage provides valuable storage and direct access to the backyard and greenhouse. Previously operated as a hospitality venture, the home’s scale, layout, and historic presence present a rare opportunity for those who may envision boutique guest accommodations, a bed-and-breakfast, or an intimate event destination. More than simply a residence, Redmond House is a landmark—a home where history, architectural elegance, and exceptional craftsmanship converge to create one of Maple Creek’s most extraordinary offerings. A detailed historical profile of the property, including information on William “John” Redmond and the home’s remarkable legacy, is available.